Small Bathroom Vanity Ideas: 9 Ways to Make Tight Space Work
A small bathroom doesn't ask you to give up a proper vanity — it asks you to be smarter about which one. These nine approaches, drawn from the layouts our customers actually build, cover the common tight-floorplan problems: door swings, narrow walkways, and the storage squeeze.
1. Go Corner Where the Layout Folds
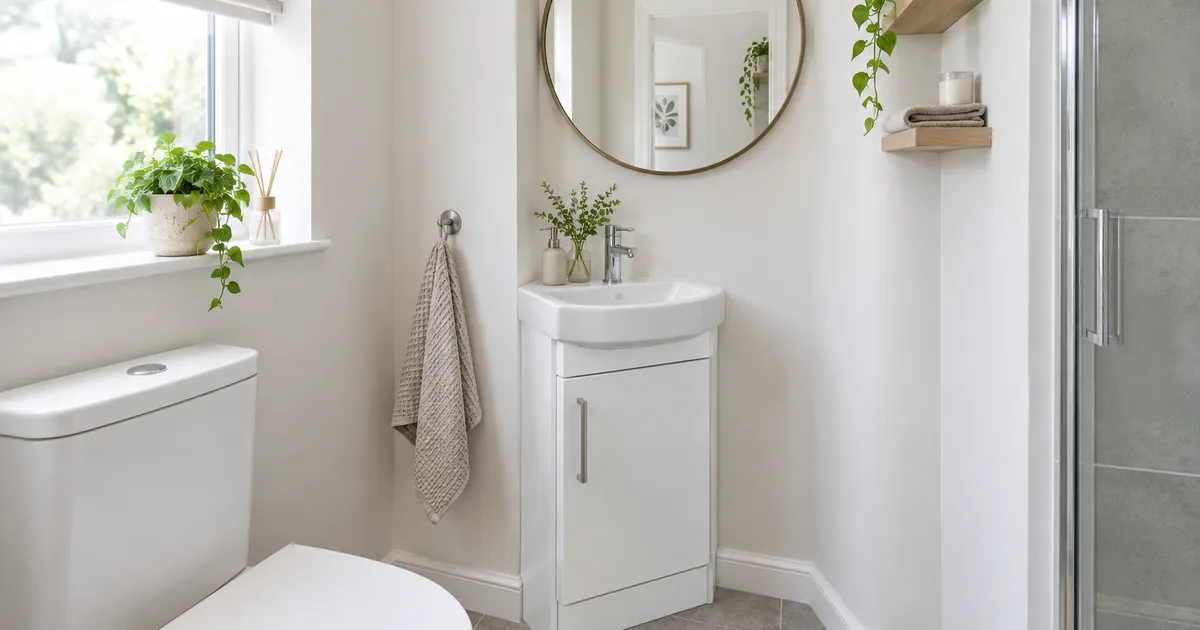
A corner vanity turns dead space into function. Rooms where the door swings near the sink wall gain the most — a 24-inch corner unit like our compact 24×24 model occupies floor that a straight vanity would have blocked anyway.
2. Float the Cabinet
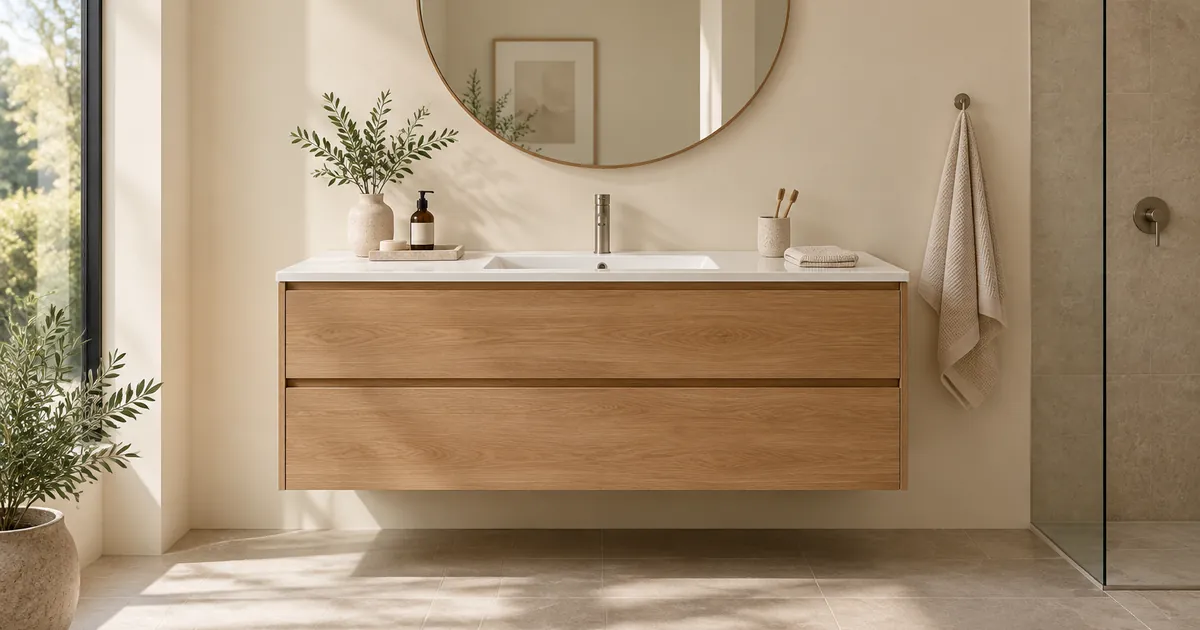
A wall-mounted vanity exposes the floor beneath, and the eye reads that continuous floor as extra room. In bathrooms under 40 square feet, the visual gain is real, not just stylistic. Our 36-inch oak floating vanity is the most popular small-bath choice in the store.
3. Slim the Depth Before You Slim the Width
Width gets the attention, but depth decides the walkway. Dropping from 22 inches to 18 inches of depth recovers four inches of clearance along the whole run — often the difference between comfortable and cramped. Keep the width you need for the basin; cut depth first.
4. Choose a Round or Oval Basin
Round basins hold usable bowl volume in a narrower footprint than rectangular ones. On a 24- to 30-inch cabinet, a round integrated basin leaves counter on both sides where a rectangular basin would leave none.
5. Put the Mirror to Work
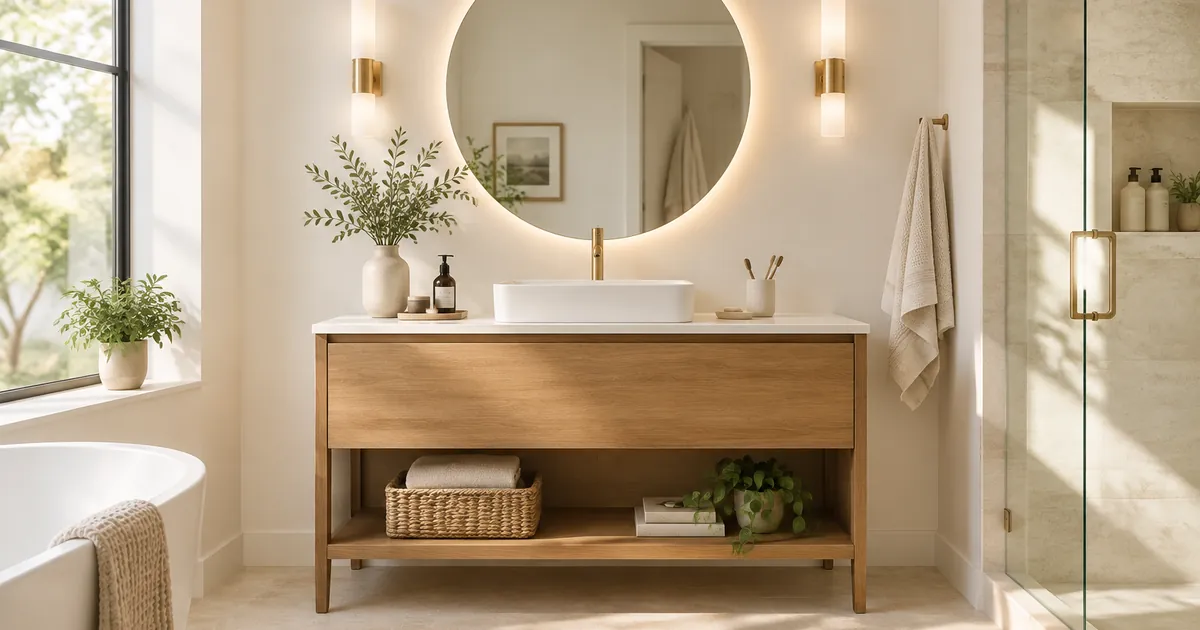
A mirrored medicine cabinet adds storage without consuming floor. An LED mirror — like the 36-inch dimmable LED mirror — doubles as task lighting, eliminating a wall sconce you'd otherwise need to mount and wire.
6. Store Vertically, Not Horizontally
One deep drawer beats two shallow doors in a small cabinet — you see everything at once. Above the vanity, open shelving or a recessed niche holds towels and back-stock. The goal: nothing stored on the counter, because counter clutter is what makes small bathrooms feel smallest.
7. Pick Light, Reflective Finishes
White and light-gray cabinets recede visually; dark matte finishes advance. In a tight room, a white slim-profile corner vanity with a light countertop keeps the walls feeling farther apart. Save the black matte statement pieces for rooms with room.
8. Rethink the Door
A pocket door or an out-swinging door frees the wall the in-swing currently eats — often the exact wall where the vanity should go. It's a bigger project than a vanity swap, but in a genuinely cramped bathroom it unlocks layouts nothing else can.
9. Right-Size the Sink Count
Two people sharing one small bath don't need two basins — they need one basin and staggered routines, or one basin plus a second mirror zone. A single 36-inch vanity with good lighting serves a couple better than two 24-inch basins fighting for elbow room. If you do have the width, our guide to floating vs freestanding layouts covers the next decision.
Putting It Together
A realistic small-bath formula: 24- to 30-inch width, 18- to 21-inch depth, corner or floating placement, round basin, mirrored medicine cabinet above, vertical storage beside. That package delivers full vanity function in a footprint under two square feet of floor.
Measure your wall run and door swing, then browse the corner and floating collections against your numbers. Not sure which fits? Send dimensions through the contact page — sizing help is free, and every order ships free in the US.
Bonus: Two Layout Tricks Beyond the Vanity
Shift the toilet, not the vanity. In many small baths, moving the toilet a few inches toward the tub frees a full 6 inches of vanity width — and toilet rough-ins are far easier to move than you'd expect during a refresh. Measure what that recovered width buys you before settling on a smaller cabinet.
Use a wall-hung faucet. A wall-mounted faucet eliminates the deck holes and faucet body from the counter entirely, freeing usable surface on even a 24-inch top. Pair it with a shallow rectangular basin and the counter finally works as a counter.
What to Avoid in a Small Bathroom
- Oversized 48-inch-plus cabinets that block the door swing — measure the door arc before you order
- Deep 24-inch-plus tops in narrow rooms; they eat walkway faster than width does
- Dark matte finishes on every surface, which close the room in visually
- Vessel sinks stacked high above the counter — they steal vertical space and splash more
A Final Word on Mirrors and Light
Small bathrooms live or die by light. If the room has one window, keep the wall around it clear and let the vanity sit opposite so daylight bounces. If it has none, layer the lighting: one overhead source, one task light at the mirror — an LED mirror handles this in a single fixture — and you'll find the room reads twice its size after dark. Bright, layered light plus a light-finish vanity is the cheapest small-bath renovation there is.