How to Choose the Right Bathroom Vanity for Your Space
Buying a bathroom vanity sounds simple until you start. Between widths, sink styles, materials, and plumbing clearances, a lot of decisions get packed into one piece of furniture. Choose well and the vanity becomes the workhorse of the room for the next decade. Choose poorly and you live with a door that hits the toilet, a drawer that blocks the trap, or a basin that stains within a year.
This guide walks through the five decisions that matter most, in the order you should make them. Every recommendation here comes from the questions our customers actually ask before ordering a single-sink vanity or a double-sink model.
1. Measure the Space — Then Measure Again
Width gets all the attention, but depth and height decide whether a vanity actually works. Start with width: measure the wall run and subtract clearance for adjacent fixtures. Building codes and good practice call for at least 21 inches of clear space in front of the vanity and 15 inches from the vanity centerline to a toilet or tub wall. In tight bathrooms, a corner vanity recovers floor space that a straight run would waste.
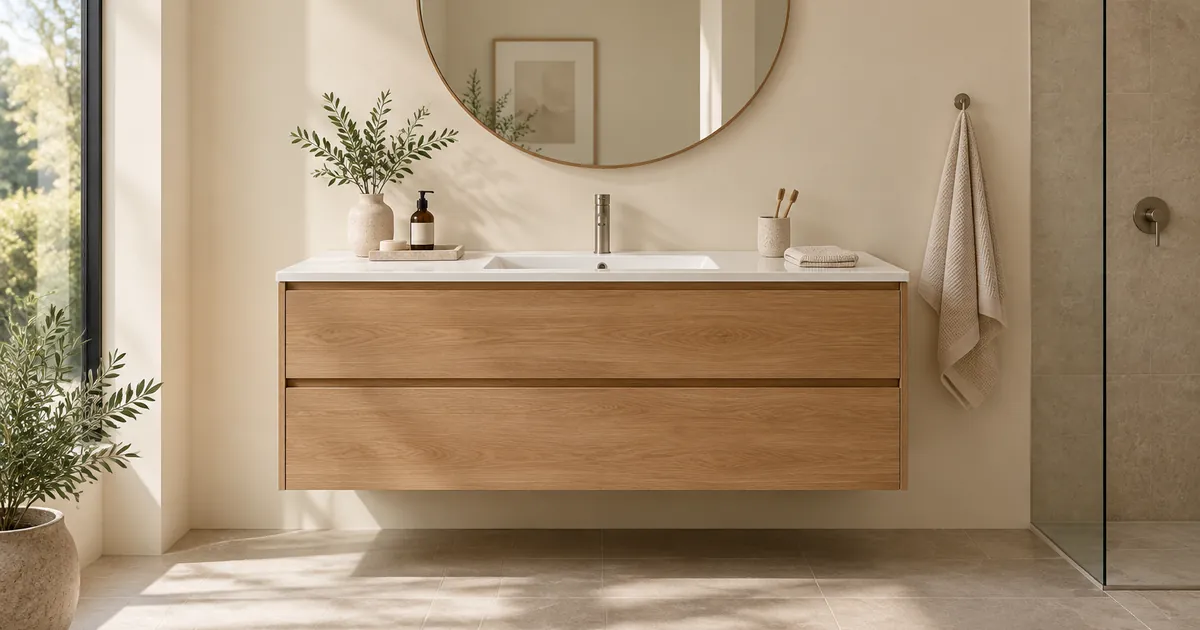
Standard vanity depths run between 18 and 22 inches. A 22-inch-deep cabinet holds more but projects further into the room; in a narrow bathroom, an 18-inch depth keeps the walkway usable. Height has drifted upward in modern installs: 32 to 36 inches suits most adults, and a wall-mounted floating vanity can be hung at exactly the height your household needs.
The 36-inch sweet spot
For most full and three-quarter baths, a 36-inch vanity is the versatile middle ground: enough counter for daily routines, enough storage for a household of two, and small enough to keep clearances comfortable. Our 36-inch ceramic integrated sink vanity is the store's best seller for exactly this reason.
2. One Sink or Two?
A double-sink vanity ends the morning bottleneck, but it demands space. Plan on at least 60 inches of width — our 60-inch ceramic double vanity is sized for exactly that — and confirm your plumbing can supply and drain two basins. Two people can use a double vanity at once, but only if each has 30 inches of counter and their own mirror zone.
If the bathroom serves one person most of the time, a single basin with a wider counter often beats two basins crammed together. A single deep drawer holds more than two shallow ones, and one basin means one faucet to maintain.
3. Pick a Basin and Top Material You Can Live With
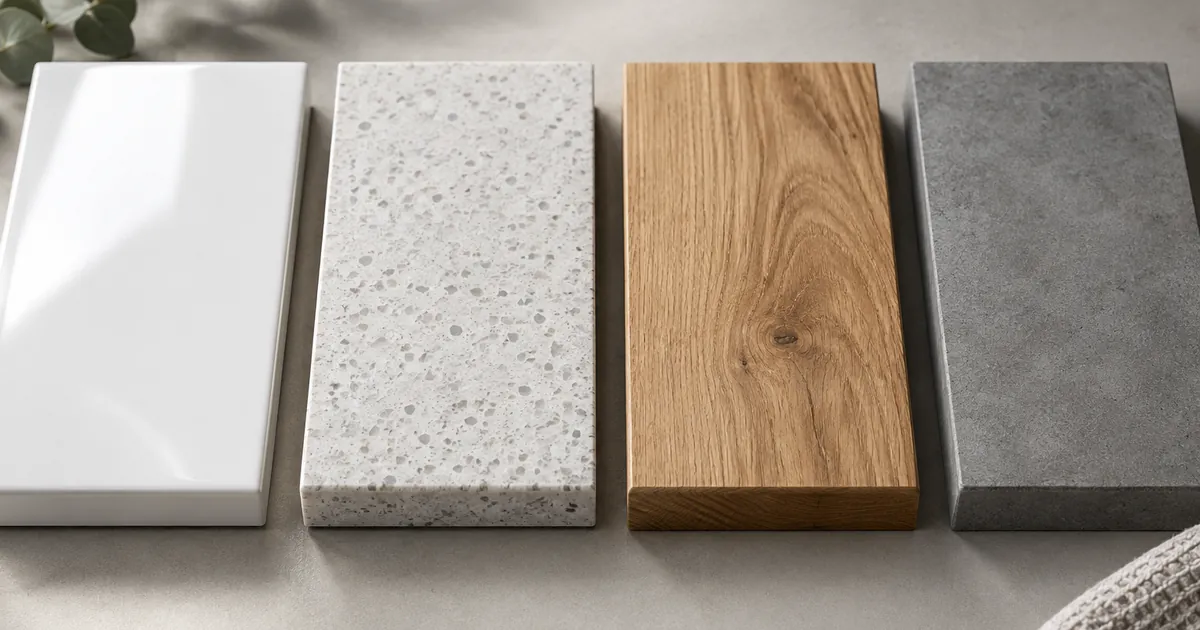
The top takes the most abuse in the room, so material choice matters more than shape.
- Ceramic — glazed, non-porous, and resistant to stains, scratches, and most cosmetics. Wipes clean with a soft cloth; the easiest surface to own. See our ceramic-basin vanities.
- Quartz — engineered stone with a consistent pattern and excellent stain resistance. Heavier and pricier, but nearly maintenance-free. The 48-inch quartz-top vanity is a good example.
- Sealed concrete — modern, matte, and distinctive. A sealed finish repels water, but it needs resealing every year or two. Our gray concrete vanity shows the look.
- Solid wood with a separate top — warm and repairable. The cabinet wood needs a moisture-resistant finish, especially near the basin.
Integrated sinks — where the basin and top are one molded piece — eliminate the seam where grime collects. If you hate scrubbing caulk lines, an integrated design is worth prioritizing.
4. Storage: Match the Cabinet to Your Routine
Count what you actually store. If it's toothbrushes and soap, a two-drawer unit is plenty. If you're hiding a hair dryer, cleaning supplies, and back-stock of products, prioritize drawers over doors — drawers let you see everything at once without crawling on the floor. Soft-close hinges and slides are worth insisting on; they prevent the slamming that loosens hardware over time, and every vanity we carry includes them as standard.
For small bathrooms, vertical space is the escape hatch. A slim corner unit plus a medicine cabinet or open shelving above beats one oversized cabinet that blocks the door swing.
5. Plan the Installation Before You Order
Three things to verify before the box arrives:
- Faucet spacing. Most vanities are pre-drilled for 8-inch widespread faucets. Confirm your faucet matches before ordering both.
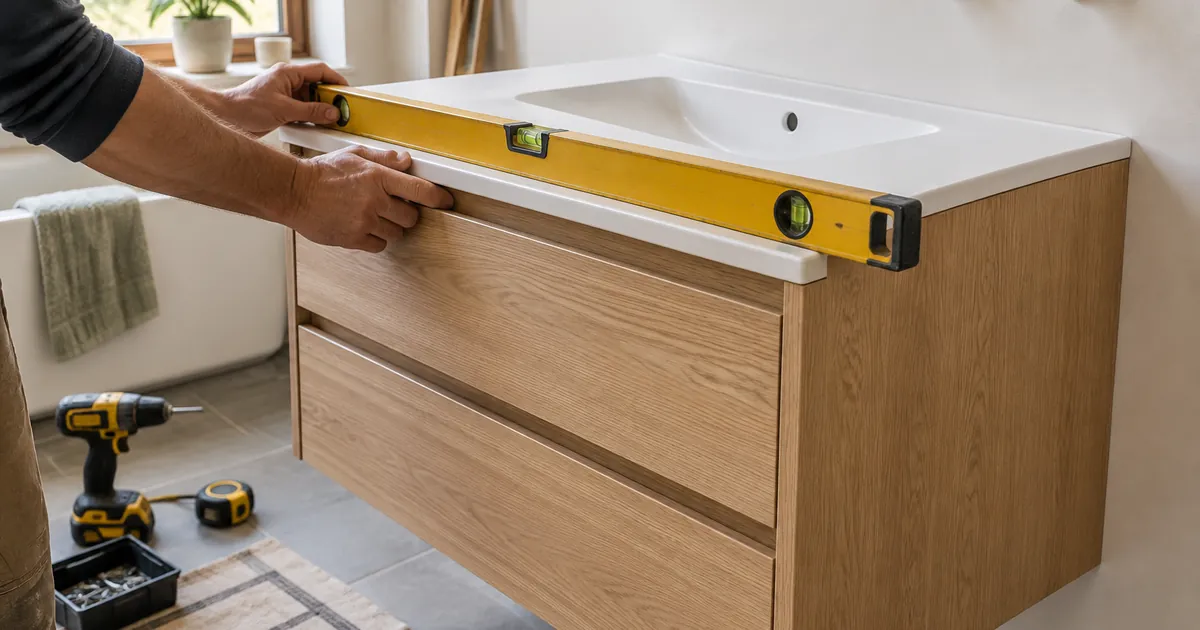
- Plumbing position. Wall drains and supply lines should sit inside the cabinet footprint. Floating vanities need the rough-in raised; freestanding units use the standard position.
- Door and drawer swing. Check that drawers clear the sink trap and doors open without hitting a towel bar or toilet.
A freestanding vanity is the most forgiving install; wall-mounted units need solid blocking in the wall to carry weight. If you're tackling the install yourself, our step-by-step DIY installation guide covers the whole sequence.
Quick Decision Checklist
- Width measured with clearances — not just the wall
- Sink count matched to how many people share the room
- Top material matched to your cleaning tolerance
- Drawer space matched to what you actually store
- Faucet spacing and plumbing position confirmed
Work through those five and the remaining choices — color, style, hardware finish — become preferences rather than risks. Browse the full Sviv vanity catalog to see what fits your measurements, and reach out through our contact page if you want a second opinion on sizing. Every order ships free in the United States.